Carol Slattery

SQUARE FEET3,901
MLS#26027232
STATUSNew Listing
PROPERTY TYPEResidential - Single Family
SUBDIVISIONOSAGE FALLS ADDN
NEIGHBORHOODMAUMELLE and SURROUNDING AREAS
Property Description
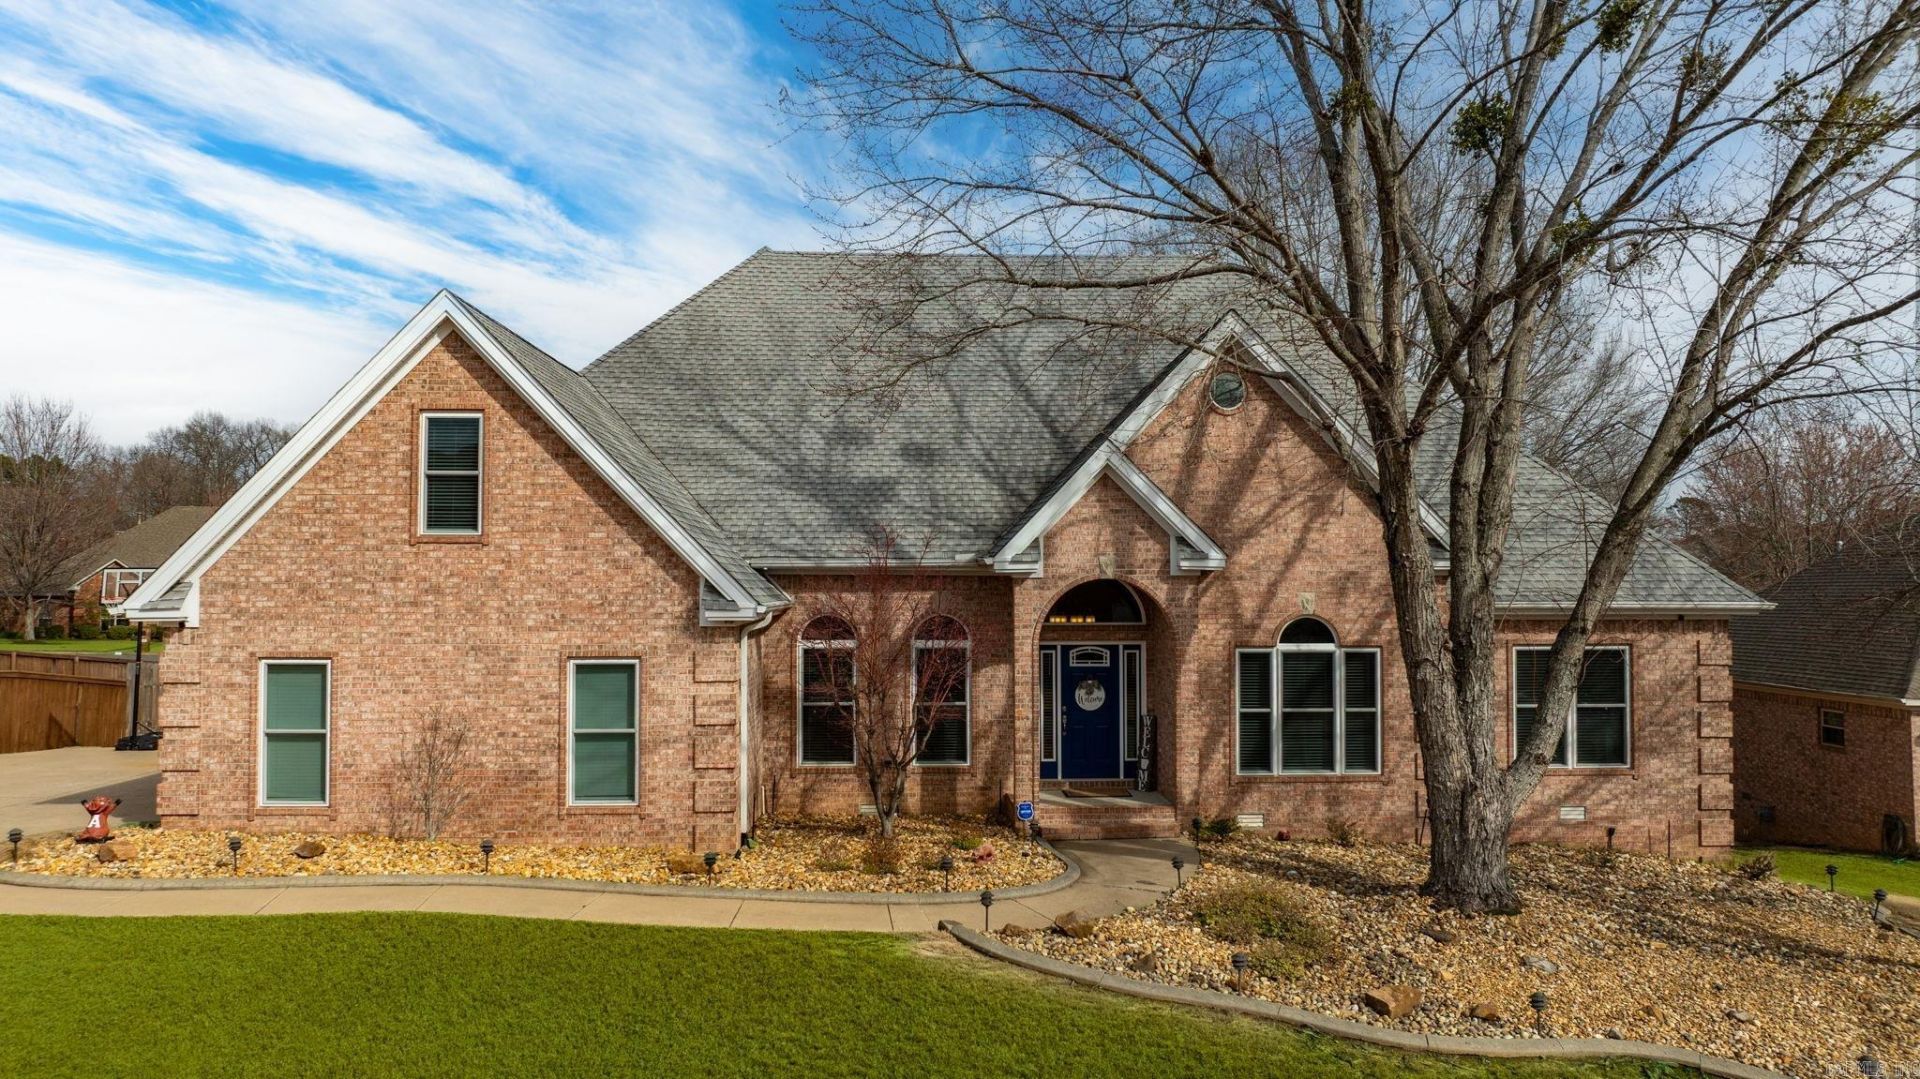
Beautiful home in highly sought-after Osage Falls Estates. Designed for effortless one-level living, the main floor features four bedrooms & two full baths. The primary suite is separate with a spa-like bath, separate vanities, a walk-in shower, & an impressive walk-in closet. The heart of the home is a spacious living room with a double-sided fireplace, opening to a gourmet chef???s kitchen equipped with stainless steel appliances, an electric cooktop, & a bright breakfast area. The upstairs offers flexibility with its own living room, media room with dry bar, & dining space. A second bonus room can serve as a fifth bedroom, accompanied by a full bath???ideal for guests or an in-law suite. Additional space includes 800+ SF concrete walk-in basement, perfect for a workshop, gym, or storage. Off the main level, a covered and screened-in outdoor area provides an inviting additional living & dining space. Recent upgrades include new LVP flooring, granite countertops, fresh paint, updated hardware, & new light fixtures. The side entrance garage & large driveway with fenced-in backyard are perfect for entertaining. New roof June 19, 2026. This one has it all. See attached Docs
Property Features
Property Type: Residential - Single Family
Cooling: Central
Fenced: Yes
Fireplaces: 2
Heating: Central Heat, Zoned Units
Home Style: Traditional
Lot Size: 0.36 Acres
Roof Type: Architectural Shingle
Stories: 2.0
Taxes: $3,338
Year Built: 2000
Amenities
Dryer Connection-Electric
Water Heater-Gas
Smoke Detector(s)
Window Treatments
Floored Attic
Ceiling Fan(s)
Walk-in Shower
Breakfast Bar
Wired for Highspeed Inter
Kit Counter- Granite Slab
Patio
Deck
Screened Porch
Porch
Fully Fenced
Outside Storage Area
Guttering
Lawn Sprinkler
Dog Run
Wood Fence
Covered Patio
Feature Descriptions
Appliance(s)/Kitchen Equipment: Microwave, Electric Range, Dishwasher, Disposal, Pantry, Refrigerator-Stays, Ice Maker Connection
Area Amenities: Swimming Pool(s), Tennis Court(s), Playground, Picnic Area, Mandatory Fee, Golf Course, Fitness/Bike Trail
Dining: Breakfast Bar, Eat-In Kitchen, Kitchen/Dining Combo, Separate Breakfast Rm, Separate Dining Room
Exterior: Brick
Fireplace: Gas Logs Present, Gas Starter, Two, Woodburning-Prefab.
Flooring: Carpet, Tile, Vinyl
Lot descriprion: Level, Cleared, Extra Landscaping, In Subdivision
Lot Dimensions: 0.36 acre(s)
Other Room(s): Bonus Room, Den/Family Room, Game Room, Great Room, Home Gym, In-Law Quarters, Laundry, Media Room/Theater, Office/Study, Sun Room, Workshop/Craft
Parking Notes: Auto Door Opener, Garage, Golf Cart Garage, Parking P
Sewer: Public Sewer
Water: Public Water
Listed By / Shown By
Listed By
Agency Name: CBRPM Maumelle
Agency Phone: 501-851-8282
Shown By
Agent Name: Carol Slattery
Agent Phone: (501) 517-0368
Agency Title: Crye-Leike Real Estate Services

Source: Arkansas MLS
Estimate Your Payment
Estimated Payment
$ 1,785.99 per month $1,333.11 Principal & Interest $278.17 Property Tax $174.71 Homeowner's InsuranceChange Payment Information
Privacy Policy / DMCA Notice / ADA Accessibility


This site is hosted, designed and copyright
© 1994 - 2026 by
Delta Media Group, Inc. -- Patent Pending --
113 Mohawk Drive | MLS# 26027232
This single family home located at 113 Mohawk Drive, Maumelle, AR 72113 is currently listed for sale with an asking price of $599,000. This property was built in 2000 and has 4 bedrooms and 3 full baths with 3901 sq. ft. Mohawk Drive is located in the OSAGE FALLS ADDN subdivision. Search OSAGE FALLS ADDN real estate on carols.crye-leike.com today.